



Bought with Connie Gray
For more information regarding the value of a property, please contact us for a free consultation.
Key Details
Sold Price $285,500
Property Type Single Family Home
Sub Type Garden
Listing Status Sold
Purchase Type For Sale
Square Footage 1,400 sqft
Price per Sqft $203
Subdivision Lenox Place
MLS Listing ID 3216795
Sold Date 10/28/26
Bedrooms 2
Full Baths 2
HOA Fees $325/mo
HOA Y/N Yes
Year Built 2015
Annual Tax Amount $1,623
Property Sub-Type Garden
Property Description
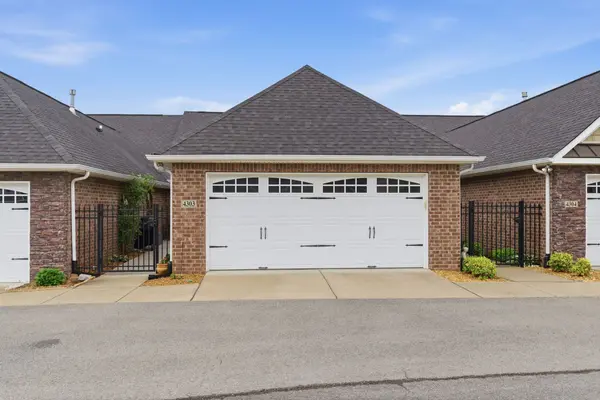
Welcome to Lenox Place! Come check out this one owner unit (the Ashleigh floor plan) in exclusive 55+ community in Gallatin, Tennessee. SELLER TO CONTRIBUTE 6 MONTHS OF HOA DUES (or up to 2,000) This all-brick, one-level home features 2 bedrooms and 2 bathrooms with a private gated courtyard(with a sealed surface) for entertaining and outdoor living space. Inside, the home feels open and airy with vaulted ceilings, recessed lighting and finished wood floors, also has a coat closet in the entry. The open kitchen offers a great place for morning coffee. It has large sink, spacious island, and pantry, making it great for ease and functionality. The primary suite has a generous bathroom with double vanity, updated shower with corner seat and glass shower door, and a Large walk-in closet. For seasonal enjoyment, check out the private enclosed patio with fan. The two-car garage offers ample storage and make sure not miss the large storage closet in the garage!
A low-maintenance lifestyle in a highly convenient location just minutes from shopping and restaurants Residents enjoy amenities including a community pool, clubhouse, fitness center, and walking trails, all just minutes from Gallatin Marina.
Location
State TN
County Sumner County
Rooms
Main Level Bedrooms 2
Interior
Interior Features Ceiling Fan(s), Entrance Foyer, High Ceilings, Open Floorplan, Pantry, Kitchen Island
Heating Central
Cooling Ceiling Fan(s), Central Air
Flooring Carpet, Wood, Tile
Fireplace Y
Appliance Built-In Electric Range, Dishwasher, Microwave
Exterior
Garage Spaces 2.0
Utilities Available Water Available
Amenities Available Fifty Five and Up Community, Clubhouse, Fitness Center, Pool, Sidewalks
View Y/N false
Private Pool false
Building
Story 1
Sewer Public Sewer
Water Public
Structure Type Brick,Vinyl Siding
New Construction false
Schools
Elementary Schools Guild Elementary
Middle Schools Rucker Stewart Middle
High Schools Gallatin Senior High School
Others
HOA Fee Include Maintenance Structure,Maintenance Grounds
Senior Community true
Special Listing Condition Standard
Read Less Info
Want to know what your home might be worth? Contact us for a FREE valuation!

Our team is ready to help you sell your home for the highest possible price ASAP

© 2026 Listings courtesy of RealTrac as distributed by MLS GRID. All Rights Reserved.
Nearby Locations

Associate Broker | Realtor License ID: 157616
+1(256) 321-2351 | shanti@yourclosingtable.com