

Bought with Bobbie Jo Allen
For more information regarding the value of a property, please contact us for a free consultation.
Key Details
Sold Price $349,990
Property Type Single Family Home
Sub Type Single Family Residence
Listing Status Sold
Purchase Type For Sale
Square Footage 2,335 sqft
Price per Sqft $149
Subdivision Cottages Of Bearwood
MLS Listing ID 3225561
Sold Date 09/12/26
Bedrooms 4
Full Baths 3
HOA Fees $110/mo
HOA Y/N Yes
Year Built 2026
Annual Tax Amount $2,041
Lot Size 5,227 Sqft
Acres 0.12
Property Sub-Type Single Family Residence
Property Description
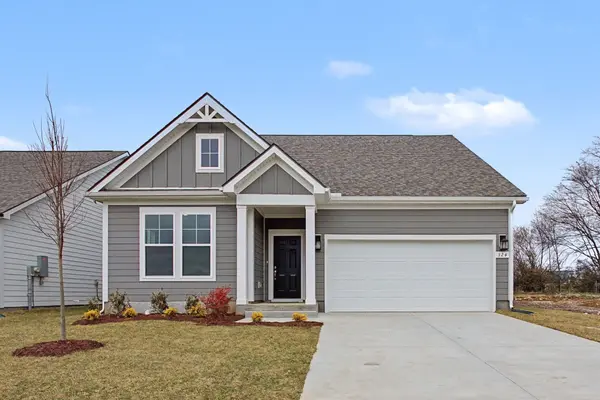
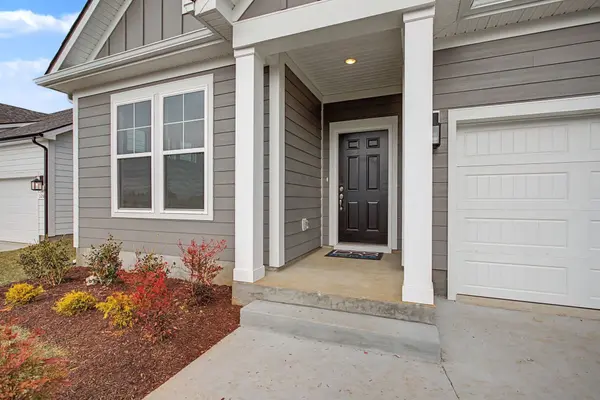
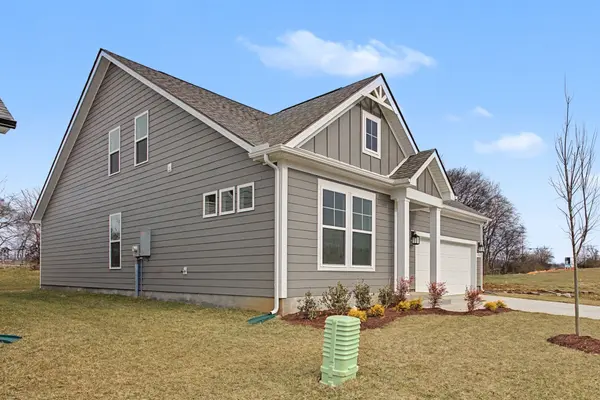
Move in Ready! - The Avondale is an inviting one-story living designed for effortless living, combining comfort, style, and functionality in a thoughtfully planned open layout. This beautifully crafted ranch-style residence features three spacious bedrooms and two full bathrooms on the main level, making it ideal for a wide range of lifestyles—from growing families to those looking to simplify without sacrificing quality. On the Second floor there is a huge bonus room as well as a full bathroom and fourth Bedroom.
At the heart of the home is a modern, well-appointed kitchen showcasing elegant quartz countertops, abundant cabinetry, and generous workspace, all seamlessly flowing into the open gathering room. This layout creates the perfect environment for entertaining guests, hosting family gatherings, or enjoying quiet evenings at home. Natural light enhances the open-concept design, giving the living areas a warm and welcoming feel.
The primary suite, on the main level, offers a private retreat complete with a walk-in closet and a full in-suite bathroom designed for relaxation and comfort. Two additional bedrooms provide flexibility for guests, a home office, or hobbies, while the secondary bathroom is thoughtfully positioned for easy access.
Additional highlights include a dedicated laundry area, ample storage throughout the home, and a two-car garage that provides both parking and extra space for organization. With everything located on a single level, the Avondale delivers easy accessibility, everyday convenience, and timeless appeal.
Location
State TN
County Maury County
Rooms
Main Level Bedrooms 3
Interior
Interior Features Air Filter, Built-in Features, Ceiling Fan(s), Entrance Foyer, High Ceilings, Open Floorplan, Pantry, Smart Thermostat, Walk-In Closet(s), High Speed Internet, Kitchen Island
Heating Central
Cooling Central Air
Flooring Vinyl
Fireplace N
Appliance Electric Oven, Cooktop, Electric Range, Dishwasher, Disposal, ENERGY STAR Qualified Appliances, Microwave, Stainless Steel Appliance(s)
Exterior
Exterior Feature Smart Lock(s)
Garage Spaces 2.0
Utilities Available Water Available
View Y/N false
Roof Type Shingle
Private Pool false
Building
Lot Description Level
Story 2
Sewer Public Sewer
Water Public
Structure Type Hardboard Siding,Brick,Stone
New Construction true
Schools
Elementary Schools Mt Pleasant Elementary
Middle Schools Mount Pleasant Middle School
High Schools Mt Pleasant High School
Others
HOA Fee Include Maintenance Grounds,Internet,Trash
Senior Community false
Special Listing Condition Standard
Read Less Info
Want to know what your home might be worth? Contact us for a FREE valuation!

Our team is ready to help you sell your home for the highest possible price ASAP

© 2026 Listings courtesy of RealTrac as distributed by MLS GRID. All Rights Reserved.
Nearby Locations

Associate Broker | Realtor License ID: 157616
+1(256) 321-2351 | shanti@yourclosingtable.com