


Bought with NONMLS
For more information regarding the value of a property, please contact us for a free consultation.
Key Details
Sold Price $316,000
Property Type Manufactured Home
Sub Type Manufactured On Land
Listing Status Sold
Purchase Type For Sale
Square Footage 1,512 sqft
Price per Sqft $208
MLS Listing ID 3138197
Sold Date 09/12/26
Bedrooms 3
Full Baths 2
HOA Y/N No
Year Built 2018
Annual Tax Amount $665
Lot Size 6.440 Acres
Acres 6.44
Property Sub-Type Manufactured On Land
Property Description
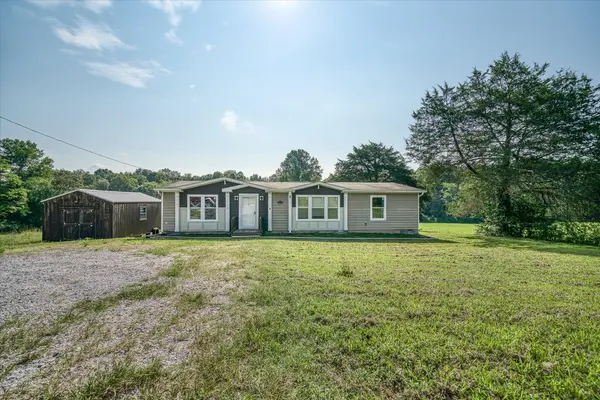
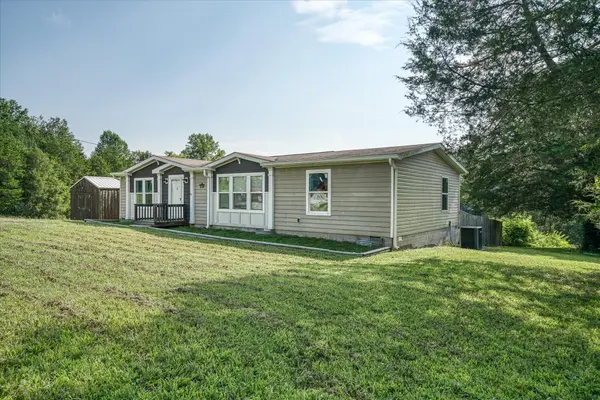
Welcome to your own slice of country living! This 2018 double-wide home sits on 6.44 unrestricted acres, offering endless possibilities for hobbies, recreation, or simply enjoying wide-open space. With 3 bedrooms and 2 full bathrooms, including a spacious primary suite with a large bath, the home is designed for comfort and functionality.
The open floor plan creates a warm and inviting flow from the living area to the kitchen and dining spaces, making it easy to gather with family and friends. Step outside to find a large, covered back deck—perfect for evening relaxation or weekend cookouts. The fenced backyard provides a safe and roomy space for kids and pets to play freely.
Located just a short drive from Center Hill Lake, you'll have convenient access to fishing, boating, and endless outdoor adventures. Whether you're looking for a peaceful retreat, a small homestead, or a place with room to grow, this property delivers flexibility and freedom with no restrictions. Conveniently located close to Sparta and local amenities, you'll enjoy the best of both privacy and accessibility. Buyer to verify all information to make an informed decision.
Location
State TN
County White County
Rooms
Main Level Bedrooms 3
Interior
Interior Features Ceiling Fan(s), High Ceilings, Open Floorplan, Walk-In Closet(s), High Speed Internet
Heating Central, Electric
Cooling Ceiling Fan(s), Central Air, Electric
Flooring Carpet, Vinyl
Fireplace N
Appliance Electric Range, Dishwasher, Microwave, Refrigerator
Exterior
Utilities Available Electricity Available, Water Available, Cable Connected
View Y/N false
Private Pool false
Building
Story 1
Sewer Septic Tank
Water Public
Structure Type Frame,Vinyl Siding
New Construction false
Schools
Elementary Schools Cassville Elementary
Middle Schools White Co Middle School
High Schools White County High School
Others
Senior Community false
Special Listing Condition Standard
Read Less Info
Want to know what your home might be worth? Contact us for a FREE valuation!

Our team is ready to help you sell your home for the highest possible price ASAP

© 2026 Listings courtesy of RealTrac as distributed by MLS GRID. All Rights Reserved.
Nearby Locations

Associate Broker | Realtor License ID: 157616
+1(256) 321-2351 | shanti@yourclosingtable.com