

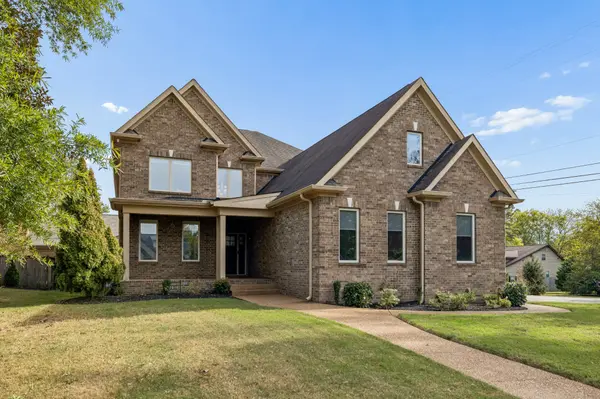
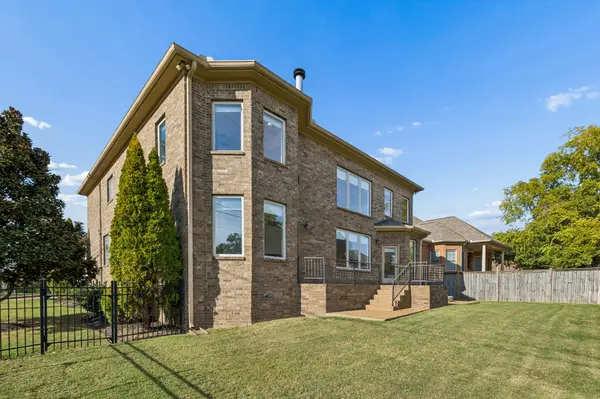

600 Lakemeade Pt, Old Hickory, TN 37138
REQUEST A TOUR If you would like to see this home without being there in person, select the "Virtual Tour" option and your agent will contact you to discuss available opportunities.
In-PersonVirtual Tour
Listed by Mindy Claud • Omni Realtors and Property Management, LLC
$4,495
4 Beds
6 Baths
4,913 SqFt
Save

UPDATED:

Key Details

Property Type Single Family Home, Other Rentals

Sub Type Single Family Residence

Listing Status Active

Purchase Type For Rent

Square Footage 4,913 sqft

Subdivision The Villas Of Lakemeade

MLS Listing ID 3628696

Bedrooms 4

Full Baths 4

Half Baths 2

HOA Y/N No

Year Built 2007

Property Sub-Type Single Family Residence

Property Description

Ready to get closer to the lake while still being a short drive to downtown Nashville? Located within walking distance of Blue Turtle Bay Marina and Sam's Sports Grill, with Hermitage Golf Course and Old Hickory Country Club nearby, this Old Hickory home offers space, flexibility, and a convenient location. With 4,913 sq ft, this home features 4 bedrooms, each with a private ensuite bathroom, two primary suites (one on each level), generous walk-in closets, a dedicated office, and an oversized bonus room above the 3-car garage. The flexible floor plan is ideal for entertaining or multigenerational living. The recently renovated white gourmet kitchen features double ovens, a walk-in pantry, updated lighting, and generous workspace. Soaring 19-foot ceilings in the entry foyer and great room, a fireplace, hardwood flooring throughout most of the home, and a fenced yard complete the package.


*Auto-enrollment in the Resident Benefits Package (RBP) is $45/mo. which includes renter's insurance, flyer in media section. ***$300 non-refundable cleaning fee included in the security deposit.

Location

State TN

County Davidson County

Rooms

Main Level Bedrooms 4

Interior

Heating Central

Cooling Central Air

Fireplaces Number 1

Fireplace Y

Appliance Double Oven, Cooktop, Dishwasher, Disposal, Dryer, Refrigerator, Washer

Exterior

Garage Spaces 3.0

Utilities Available Water Available

View Y/N false

Private Pool false

Building

Story 2

Sewer Public Sewer

Water Public

New Construction false

Schools

Elementary Schools Dupont Elementary

Middle Schools Dupont Hadley Middle

High Schools Mcgavock Comp High School

Others

Senior Community false


Read Less Info
RealTracs IDX

Nearby Locations

Shanti Hendricks
Shanti Hendricks

Associate Broker | Realtor License ID: 157616

+1(256) 321-2351 | shanti@yourclosingtable.com

GET MORE INFORMATION

Name
Phone*
Message