

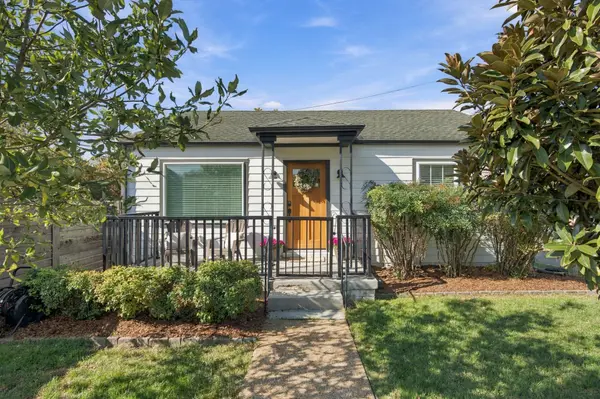
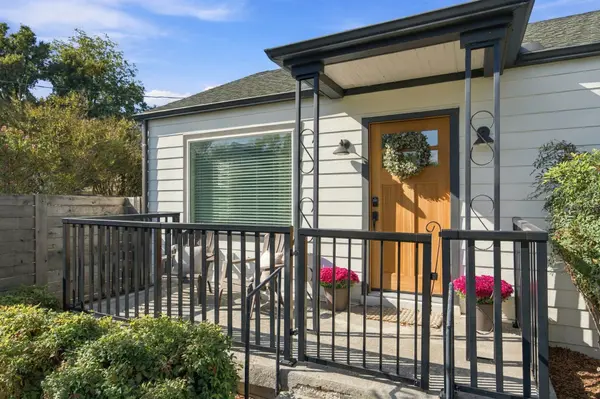
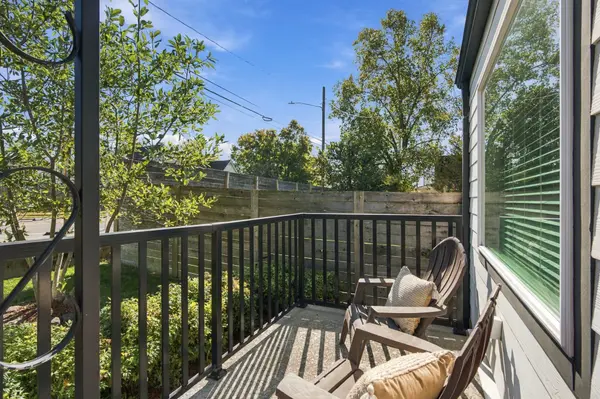

303 46th Ave #N, Nashville, TN 37209
REQUEST A TOUR If you would like to see this home without being there in person, select the "Virtual Tour" option and your agent will contact you to discuss available opportunities.
In-PersonVirtual Tour
Listed by Shannon Barber • Wilson Group Real Estate
$540,000
Est. payment /mo
2 Beds
1 Bath
760 SqFt
Save

Open House

Sun Nov 01, 2:00pm - 4:00pm

UPDATED:

Key Details

Property Type Single Family Home

Sub Type Single Family Residence

Listing Status Active

Purchase Type For Sale

Square Footage 760 sqft

Price per Sqft $710

Subdivision Sylvan Park

MLS Listing ID 3627770

Bedrooms 2

Full Baths 1

HOA Y/N No

Year Built 1951

Annual Tax Amount $3,968

Lot Size 5,662 Sqft

Acres 0.13

Lot Dimensions 90 X 65

Property Sub-Type Single Family Residence

Property Description

Welcome to this charming 2-bedroom, 1-bath Sylvan Park home featuring beautiful original hardwood floors, abundant natural light, and a generously sized backyard with a privacy fence! Renovated in 2017, with an HVAC system replaced in 2020, a new water heater in 2023, and a brand-new dishwasher, this home combines original character with modern updates. The backyard offers plenty of room for entertaining, gardening, or simply enjoying time outdoors. Beyond the home, enjoy all that makes Sylvan Park such a special place to live! Imagine morning walks to your favorite coffee shop, Saturdays at the Richland Park Farmers Market, or afternoons biking the Richland Creek Greenway. With McCabe Golf Course, local restaurants, and neighborhood shops close by, there's always something to enjoy. Zoned for Sylvan Park Elementary. The backyard shed remains at no additional cost to the buyer in as-is condition.*Owner Agent*

Location

State TN

County Davidson County

Rooms

Main Level Bedrooms 2

Interior

Interior Features High Speed Internet

Heating Central

Cooling Central Air

Flooring Wood, Tile

Fireplace N

Appliance Electric Oven, Cooktop, Dishwasher, Disposal, Dryer, Refrigerator, Stainless Steel Appliance(s), Washer

Exterior

Utilities Available Water Available

View Y/N false

Roof Type Asphalt

Private Pool false

Building

Lot Description Level

Story 1

Sewer Public Sewer

Water Public

Structure Type Fiber Cement

New Construction false

Schools

Elementary Schools Sylvan Park Paideia Design Center

Middle Schools West End Middle School

High Schools Hillsboro Comp High School

Others

Senior Community false

Special Listing Condition Owner Agent


Read Less Info
RealTracs IDX

Nearby Locations

Shanti Hendricks
Shanti Hendricks

Associate Broker | Realtor License ID: 157616

+1(256) 321-2351 | shanti@yourclosingtable.com

GET MORE INFORMATION

Name
Phone*
Message