



UPDATED:
Key Details
Property Type Condo, Other Rentals
Sub Type Condominium
Listing Status Active
Purchase Type For Rent
Square Footage 1,556 sqft
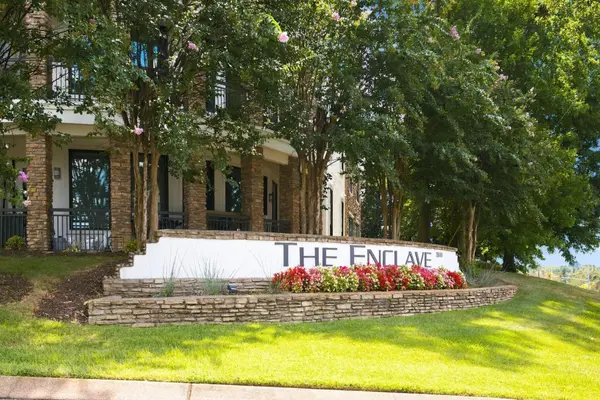
Subdivision The Enclave At Hillsboro Village
MLS Listing ID 3602740
Bedrooms 2
Full Baths 2
HOA Y/N No
Year Built 2006
Property Sub-Type Condominium
Property Description
Location
State TN
County Davidson County
Rooms
Main Level Bedrooms 2
Interior
Interior Features Air Filter, Built-in Features, Ceiling Fan(s), Extra Closets, High Ceilings, Open Floorplan, Pantry, Smart Thermostat, Walk-In Closet(s), High Speed Internet
Heating Central, Electric
Cooling Central Air, Electric
Flooring Carpet, Wood
Fireplace N
Appliance Built-In Electric Oven, Electric Range, Dishwasher, Dryer, Ice Maker, Microwave, Refrigerator, Stainless Steel Appliance(s), Washer, Water Purifier
Exterior
Exterior Feature Balcony
Utilities Available Electricity Available, Water Available
Amenities Available Clubhouse, Dog Park, Fitness Center, Gated, Sidewalks
View Y/N true
View Trees/Woods
Roof Type Tile,Concrete
Private Pool false
Building
Story 3
Sewer Public Sewer
Water Public
Structure Type ICFs (Insulated Concrete Forms),Stucco
New Construction false
Schools
Elementary Schools Waverly-Belmont Elementary School
Middle Schools John Trotwood Moore Middle
High Schools Hillsboro Comp High School
Others
Senior Community false

Nearby Locations
Associate Broker | Realtor License ID: 157616
+1(256) 321-2351 | shanti@yourclosingtable.com