




UPDATED:
Key Details
Property Type Single Family Home, Other Rentals
Sub Type Single Family Residence
Listing Status Active
Purchase Type For Rent
Square Footage 1,780 sqft
Subdivision Lake Point Estates
MLS Listing ID 3594140
Bedrooms 3
Full Baths 2
HOA Y/N No
Year Built 1976
Property Sub-Type Single Family Residence
Property Description
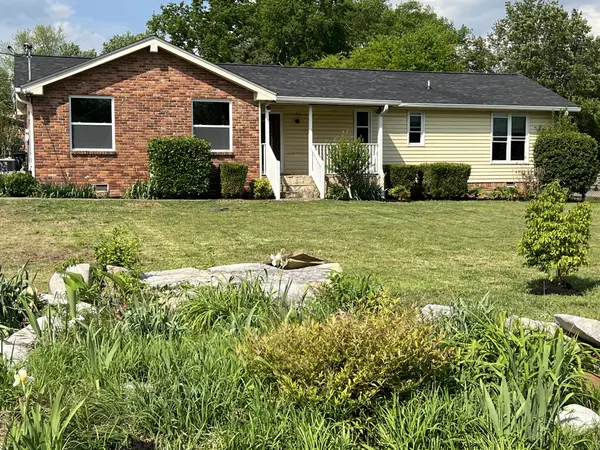
The home has been thoughtfully updated to create a bright, comfortable, and inviting space. The wall between the kitchen and living room has been removed, opening up the main living area and making it perfect for everyday living and entertaining.
Recent updates include fresh paint throughout the entire home and new flooring throughout the main living areas.
Step outside to enjoy the fully fenced backyard and covered patio, offering plenty of space to relax, entertain, or enjoy time outdoors.
Home Features:
* 3 Bedrooms
* 2 Full Bathrooms
* Separate Den
* Open-Concept Kitchen & Living Room
* Fresh Paint Throughout
* New Flooring in Main Living Areas
* 3-Car Detached Garage
* Fully Fenced Backyard
* Covered Patio
Bedroom Sizes:
* Primary Bedroom: 15' x 13' with Full Bath
* Bedroom 2: 13' x 12'
* Bedroom 3: 12' x 11'
Pet Policy: Pets may be considered with prior approval. Additional pet fee and deposit required.
Spacious, updated, and move-in ready, this home offers plenty of room both inside and out!
Location
State TN
County Sumner County
Rooms
Main Level Bedrooms 3
Interior
Heating Central
Cooling Ceiling Fan(s), Central Air
Flooring Laminate, Tile
Fireplace Y
Exterior
Garage Spaces 3.0
Utilities Available Water Available
View Y/N false
Private Pool false
Building
Sewer Public Sewer
Water Public
New Construction false
Schools
Elementary Schools Guild Elementary
Middle Schools Rucker Stewart Middle
High Schools Gallatin Senior High School
Others
Senior Community false

Nearby Locations
Associate Broker | Realtor License ID: 157616
+1(256) 321-2351 | shanti@yourclosingtable.com