



UPDATED:
Key Details
Property Type Single Family Home, Other Rentals
Sub Type Single Family Residence
Listing Status Active
Purchase Type For Rent
Square Footage 1,929 sqft
Subdivision Wembley Park
MLS Listing ID 3594072
Bedrooms 3
Full Baths 2
Half Baths 1
HOA Fees $115/mo
HOA Y/N Yes
Year Built 2024
Property Sub-Type Single Family Residence
Property Description
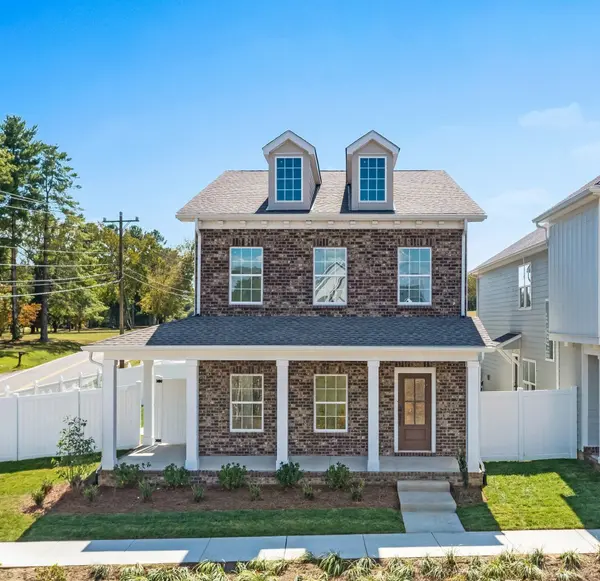
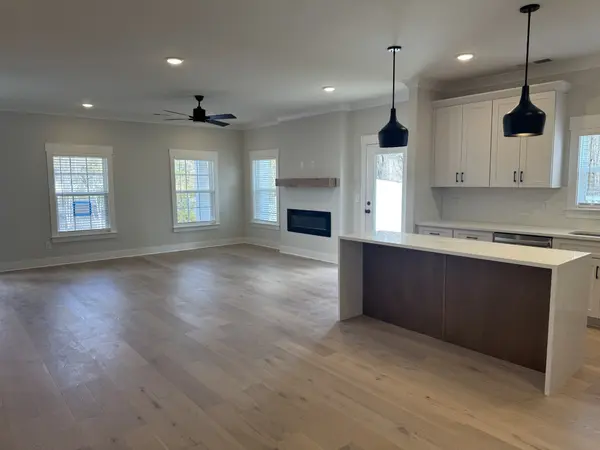
The Diana plan, a true masterpiece featuring our coveted Platinum-level specifications. Situated on a desirable corner lot with the largest courtyard in the community, this exquisite home is designed for modern living with thoughtful touches at every turn. Enjoy the lush beauty of full sod, irrigation, and a private, fenced-in yard with a gate—your own serene retreat. Inside you will find a large great room with an inviting fireplace with a wood beam mantle creating a warm, welcoming ambiance.The attention to detail is unmatched, with stunning hardwood floors throughout the main areas, elegant hardwood stairs, and stylish iron rails. Custom cabinets with soft-close drawers and doors provide both function and beauty, complemented by sparkling quartz countertops and a chic tile backsplash. The gourmet kitchen features sleek stainless steel appliances, island with waterfall quartz tops. This home offers modern touches like keyless entry and custom blinds make this home effortlessly smart and stylish.
The oversized two-car garage with a convenient opener provides ample space for your vehicles and storage. This is more than just a home—it's a lifestyle. Don't miss out on the chance to own this exceptional property and an exceptional new price! Close to downtown Nashville, BNA, local lakes and shopping!
Location
State TN
County Davidson County
Interior
Interior Features Ceiling Fan(s), Walk-In Closet(s), Kitchen Island
Heating Central
Cooling Central Air
Flooring Carpet, Wood, Tile
Fireplaces Number 1
Fireplace Y
Appliance Dishwasher, Disposal, Microwave, Electric Oven, Electric Range, Smart Appliance(s)
Exterior
Garage Spaces 2.0
Utilities Available Water Available
Amenities Available Underground Utilities
View Y/N false
Roof Type Shingle
Private Pool false
Building
Story 2
Sewer Public Sewer
Water Public
Structure Type Fiber Cement,Brick
New Construction true
Schools
Elementary Schools Dodson Elementary
Middle Schools Dupont Tyler Middle
High Schools Mcgavock Comp High School
Others
HOA Fee Include Trash
Senior Community false

Nearby Locations
Associate Broker | Realtor License ID: 157616
+1(256) 321-2351 | shanti@yourclosingtable.com