



UPDATED:
Key Details
Property Type Single Family Home, Other Rentals
Sub Type Single Family Residence
Listing Status Active
Purchase Type For Rent
Square Footage 3,905 sqft
Subdivision Reflections
MLS Listing ID 3594054
Bedrooms 6
Full Baths 4
Half Baths 1
HOA Fees $500/ann
HOA Y/N Yes
Year Built 2023
Property Sub-Type Single Family Residence
Property Description
The main level welcomes you with a formal dining room that flows into a well-appointed butler's pantry and dedicated coffee bar area. The gourmet kitchen features granite countertops, stainless steel appliances, refrigerator included, abundant cabinetry, a large dine-in island, and a breakfast nook. Clear sight lines connect the kitchen to the spacious living room, complete with custom built-ins and a gas fireplace, making the space ideal for both everyday living and entertaining.
One of the home's best features is the main-level guest suite. The oversized bedroom is paired with its own full bathroom and a separate secondary living area, creating a true suite-style setup that is perfect for extended family, guests, or anyone needing additional privacy. A separate powder room is conveniently located off the hallway.
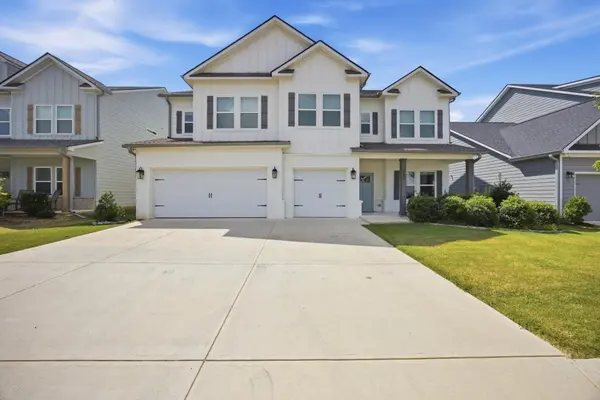
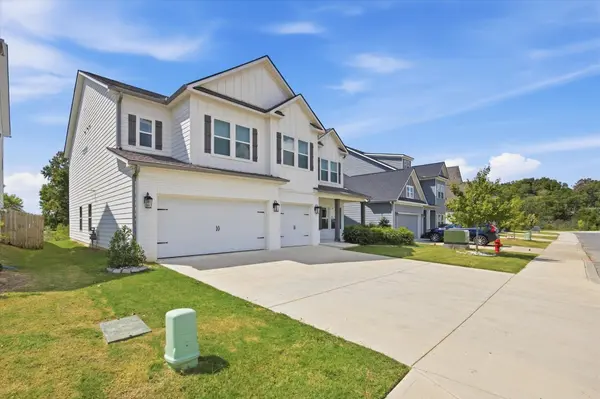
Step outside to the covered patio for an additional space to relax or entertain. The oversized 3-car garage provides plenty of parking and storage and is already equipped with an EV charger.
Upstairs, the expansive primary suite feels like its own retreat. The oversized en-suite bathroom features double vanities, a spacious walk-in shower, and separate his-and-hers closets. The second floor also offers a huge media room, an additional loft-style living area, three secondary bedrooms, including two connected by a Jack-and-Jill bathroom, and an upstairs laundry room with cabinetry. Washer and dryer are provided.
Luxury Vinyl Plank flooring, generous room sizes, multiple gathering spaces, and thoughtful storage throughout make this home as functional as it is impressive. LOCATION, LOCATION, LOCATION!
Location
State TN
County Hamilton County
Interior
Interior Features High Ceilings, Walk-In Closet(s)
Heating Central, Natural Gas
Cooling Central Air
Flooring Carpet, Other, Tile
Fireplaces Number 1
Fireplace Y
Appliance Oven, Microwave, Double Oven, Disposal, Dishwasher
Exterior
Garage Spaces 3.0
Utilities Available Natural Gas Available, Water Available
Amenities Available Sidewalks
View Y/N false
Roof Type Asphalt
Private Pool false
Building
Story 2
Sewer Public Sewer
Water Public
Structure Type Fiber Cement,Other,Brick
New Construction false
Schools
Middle Schools East Hamilton Middle School
High Schools East Hamilton High School
Others
Senior Community false

Nearby Locations
Associate Broker | Realtor License ID: 157616
+1(256) 321-2351 | shanti@yourclosingtable.com