

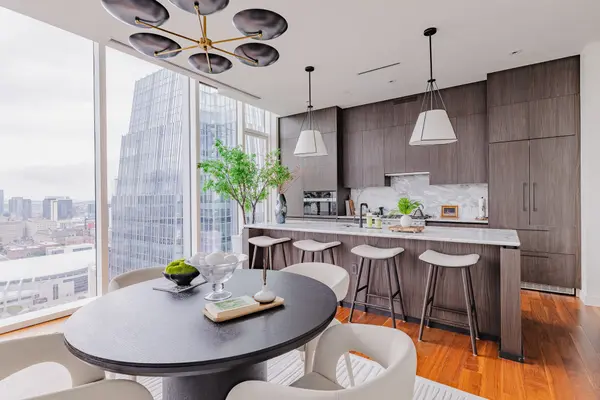

160 2nd Ave #S #2602, Nashville, TN 37201
REQUEST A TOUR If you would like to see this home without being there in person, select the "Virtual Tour" option and your agent will contact you to discuss available opportunities.
In-PersonVirtual Tour
Listed by Scott Knabe • Compass RE
$18,000
2 Beds
3 Baths
1,544 SqFt
Save

UPDATED:

Key Details

Property Type Condo, Other Rentals

Sub Type Condominium

Listing Status Active

Purchase Type For Rent

Square Footage 1,544 sqft

Subdivision Four Seasons

MLS Listing ID 3593622

Bedrooms 2

Full Baths 2

Half Baths 1

HOA Fees $2,900/mo

HOA Y/N Yes

Year Built 2022

Property Sub-Type Condominium

Property Description

Elevated above downtown Nashville in the iconic Four Seasons Private Residences, Residence 2602 embodies sophisticated urban living at its finest. This elegant 2-bedroom, 2.5-bath residence spans 1,544 square feet and features the coveted Signature G floor plan, thoughtfully designed with expansive living spaces, refined finishes, and a seamless flow for everyday living and entertaining. Floor-to-ceiling glass frames spectacular city and river vistas while filling the home with natural light. The gourmet kitchen anchors the home with premium appliances, sleek cabinetry, and an oversized island that opens to the spacious dining and living areas. A private primary retreat offers a luxurious spa bath and generous walk-in closet, while the guest suite enjoys its own en-suite bath for ultimate comfort and privacy. Residents enjoy exclusive access to Four Seasons' legendary five-star services and amenities, creating a lifestyle unmatched in Nashville. From the resort-style pool and fitness center to 24-hour concierge, valet, and in-residence dining services, every detail is curated for effortless luxury. Positioned in the vibrant heart of downtown, Residence 2602 is moments from the city's finest dining, entertainment, sports, and cultural attractions.

Location

State TN

County Davidson County

Rooms

Main Level Bedrooms 2

Interior

Heating Central

Cooling Central Air

Flooring Wood, Tile

Fireplace N

Appliance Built-In Electric Oven, Built-In Gas Range, Dishwasher, Microwave, Refrigerator, Washer

Exterior

Garage Spaces 1.0

Utilities Available Water Available

Amenities Available Clubhouse, Fitness Center, Pool

View Y/N true

View City

Private Pool false

Building

Sewer Public Sewer

Water Public

New Construction false

Schools

Elementary Schools Jones Paideia Magnet

Middle Schools John Early Paideia Magnet

High Schools Pearl Cohn Magnet High School

Others

Senior Community false


Read Less Info
RealTracs IDX

Nearby Locations

Shanti Hendricks
Shanti Hendricks

Associate Broker | Realtor License ID: 157616

+1(256) 321-2351 | shanti@yourclosingtable.com

GET MORE INFORMATION

Name
Phone*
Message