



UPDATED:
Key Details
Property Type Single Family Home, Other Rentals
Sub Type Single Family Residence
Listing Status Active
Purchase Type For Rent
Square Footage 2,227 sqft
Subdivision Stonehollow Sub Ph 4 Sec 2
MLS Listing ID 3530111
Bedrooms 4
Full Baths 2
Half Baths 1
HOA Y/N No
Year Built 2020
Property Sub-Type Single Family Residence
Property Description
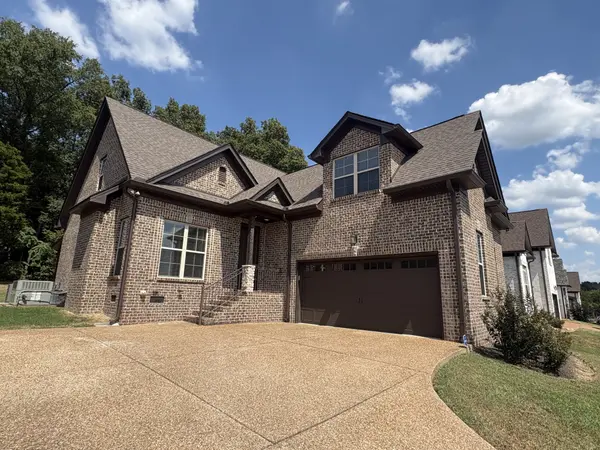
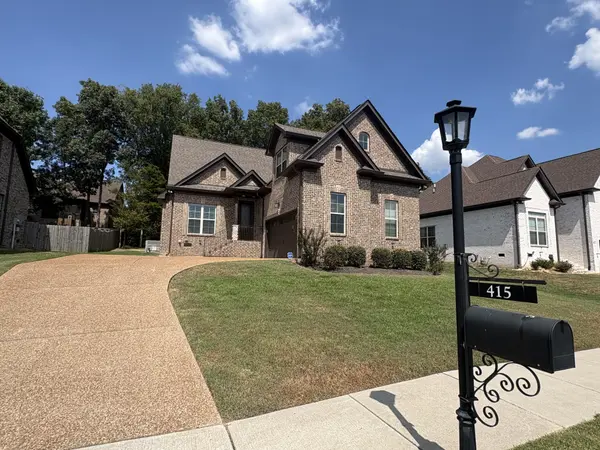
Welcome home to 415 Riverstone Pl., an exceptional rental opportunity in the heart of Mt. Juliet, TN. This beautiful 4-bedroom, 2.5-bathroom home effortlessly combines timeless comfort with modern conveniences. Step inside to find a grand, open-concept living room and kitchen area, perfectly anchored by a cozy fireplace, stunning hardwood floors, and custom built-ins that add both character and storage. Designed for ultimate privacy and convenience, the spacious primary master suite is located downstairs, offering a peaceful main-floor retreat. Upstairs, you will find three generously sized additional bedrooms alongside a large bonus room, providing the perfect setup for a media space, home office, or playroom. Practicality blends with comfort throughout the home, featuring a separate washroom for laundry efficiency and an attached two-car garage with a direct interior entry door for seamless access.
Beyond the front door, the neighborhood lifestyle is unmatched. Positioned in a highly desirable neighborhood, this home sits just a five-minute walk from the community pool and play area, making outdoor recreation effortless. The location offers the peak of local convenience, situated just moments from the new Costco shopping center for all your retail needs, and exceptionally close to Mt. Juliet High School. Whether you are hosting in the open kitchen, relaxing by the fireplace, or enjoying the neighborhood amenities, this home delivers an elevated lifestyle in a prime location. Pets not allowed. Call agent for showings.
Location
State TN
County Wilson County
Rooms
Main Level Bedrooms 1
Interior
Heating Natural Gas, Central
Cooling Electric, Central Air
Flooring Carpet, Wood, Tile
Fireplaces Number 1
Fireplace Y
Appliance Dishwasher, Microwave, Oven, Refrigerator, Range
Exterior
Garage Spaces 2.0
Utilities Available Electricity Available, Natural Gas Available, Water Available
Amenities Available Pool
View Y/N false
Private Pool false
Building
Story 2
Sewer Public Sewer
Water Public
Structure Type Brick
New Construction false
Schools
Elementary Schools Stoner Creek Elementary
Middle Schools West Wilson Middle School
High Schools Mt. Juliet High School
Others
Senior Community false

Nearby Locations
Associate Broker | Realtor License ID: 157616
+1(256) 321-2351 | shanti@yourclosingtable.com